



BEDS3
BATHS2 full 1 partial
SQUARE FEET1,634
MLS#680835
STATUS
PROPERTY TYPEResidential - Condominium
SUBDIVISIONLINDEN TOWN LOFTS
Property Description
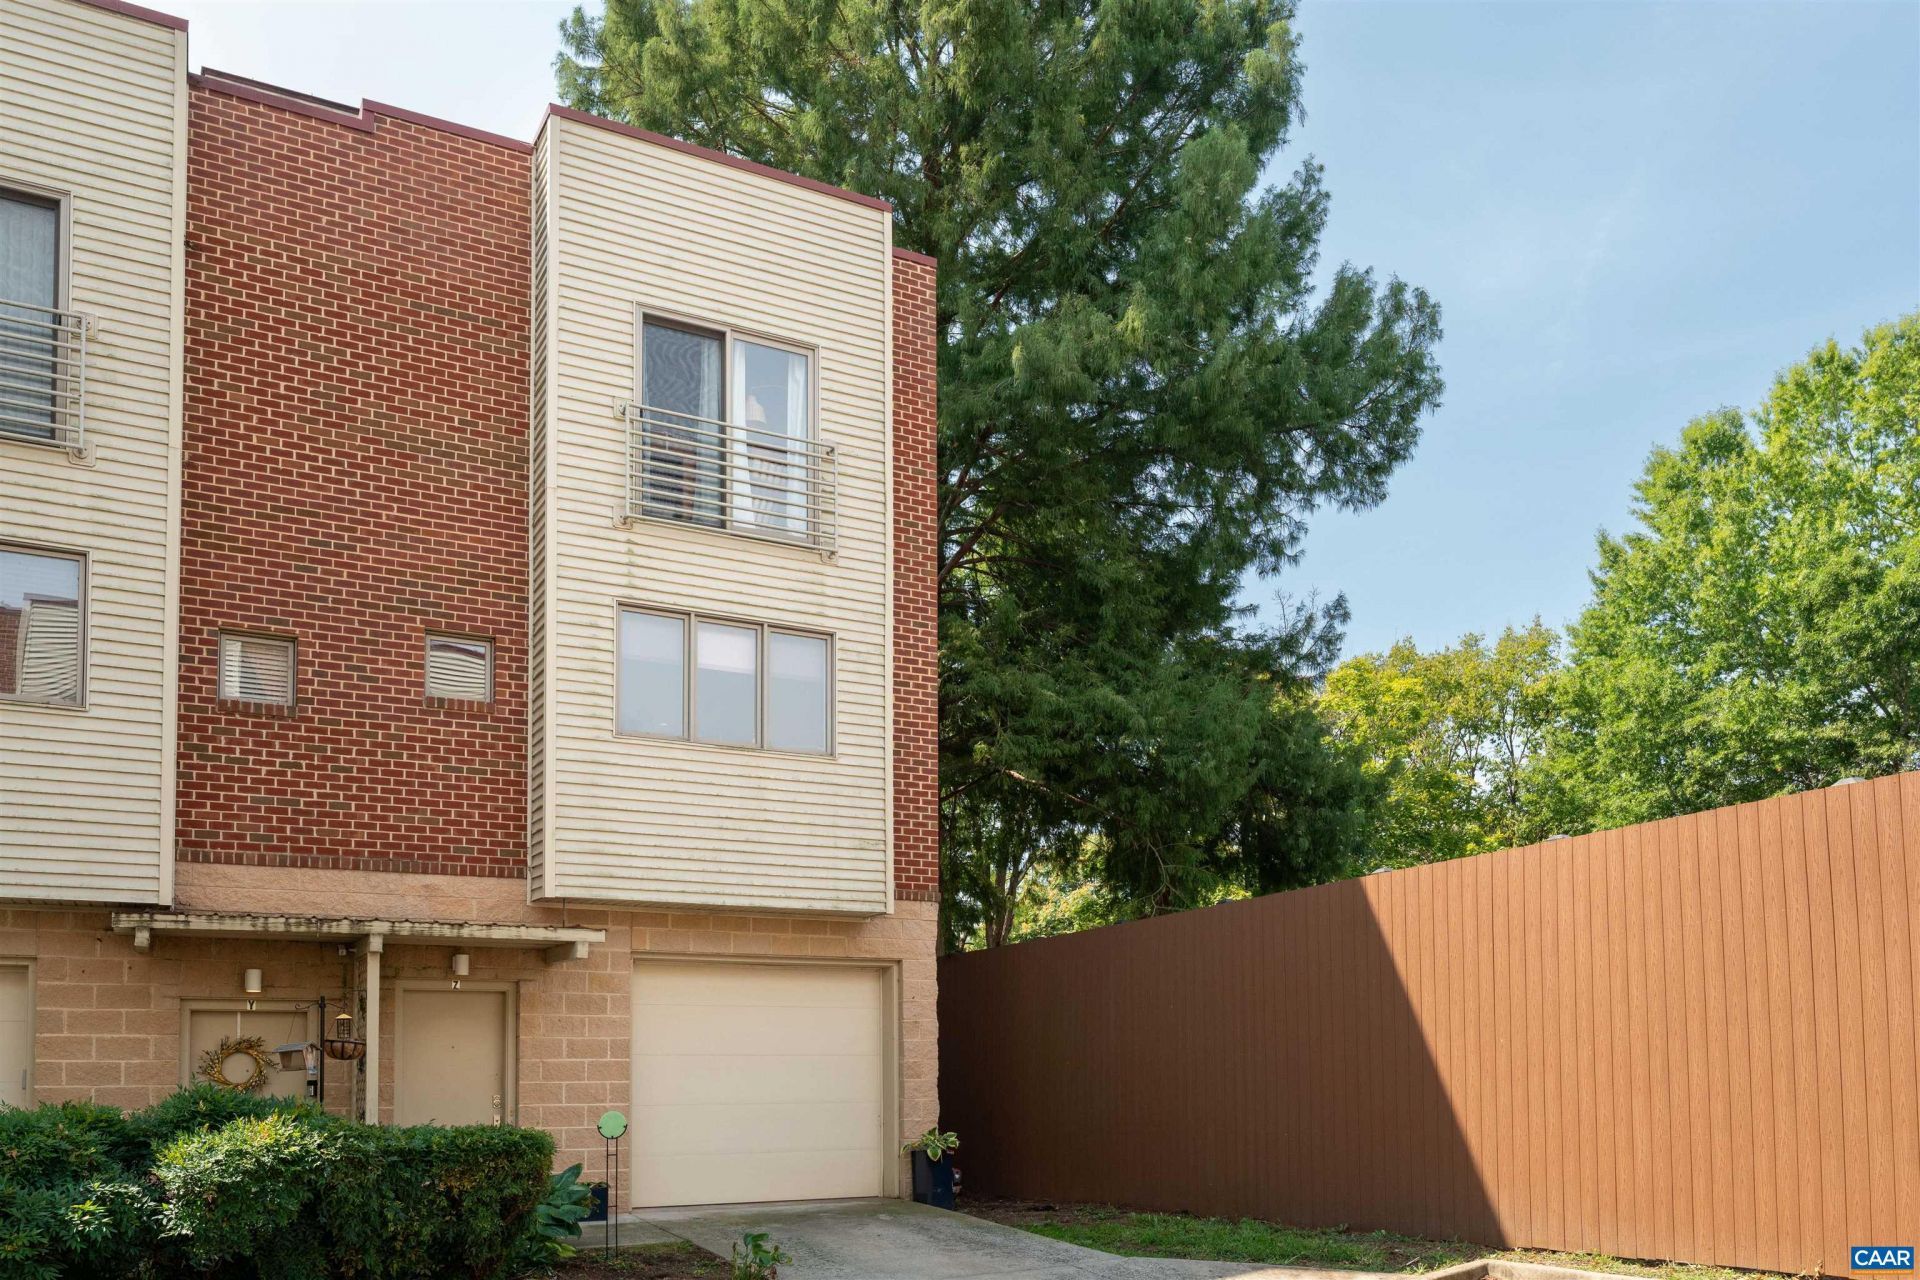
Enjoy sleek modern turnkey living in this 3 bed 2.5 bath townhouse style condo so convenient to the best of Charlottesville! This is one of the largest units in Linden Town Lofts, with a private rooftop deck overlooking Monticello & Carters mountain. The main level boasts soaring 9 ceilings and fantastic natural light, local soapstone counters, recently upgraded kitchen appliances, gracefully flowing into the dining/living areas. Step outside onto the huge deck- just upgraded with all new lumber. The top floor features the large primary bedroom, second bedroom, & upgraded full bathroom with a new second vanity. The ground level features a one car garage, & a 3rd bedroom + full bathroom suite w/separate entrance from back patio. Perfect for home office, guest space, limited mobility family, or as a STR. Carefree living: Linden includes all exterior maintenance, water/sewer, trash, snow removal. HVAC just replaced this year! Location is superb- walk to Belmont or Downtown Charlottesville; short commute to UVA grounds, groceries & shopping, on call range to Sentara + UVA hospitals. The Rivanna Trail runs close by, providing easy access to dozens of miles of single track adventures.
Property Features
Property Type: Residential - Condominium
Cooling: Central Air, ENERGY STAR Qualified Equipment, Heat P
Garage: 1 car attached
Heating: Central, Heat Pump
Home Style: Contemporary
Roof Type: Composition, Rubber, Shingle
Stories: 3.0
Taxes: $2,026
Year Built: 2009
Amenities
Double Vanity
Remodeled
Eat-in Kitchen
Recessed Lighting
Courtyard
Feature Descriptions
Appliances: Convection Oven, Dishwasher, ENERGY STAR Qualified Dishwasher, ENERGY STAR Qualified Refrigerator, Electric Range, Refrigerator
Days on Site: 13
Exterior: Brick, Stick Built, Vinyl Siding
Flooring: Bamboo, Ceramic Tile, Wood
HOA: Yes
HOA Fee: 300/ Monthly
Laundry: Stacked
Parcel#: 610052Z00
Parking: Attached, Electricity, Garage Faces Front, Garage, Garage Door Opener
Parking Notes: Attached, Electricity, Garage Faces Front, Garage, Gar
Patio/Porch: Deck
Sewer: Public Sewer
Utilities: Fiber Optic Available
Water: Public
Window: Double Pane Windows, Insulated Windows, Low-Emissivity Windows, Tilt-In Windows
Local Schools
High School: Charlottesville
Middle School: Charlottesville Middle
Elementary School: Summit
Listed By / Shown By
Listed By
Agency Name: CORE REAL ESTATE PARTNERS LLC
Agency Phone: 434-826-2118
Shown By
Agency Title: Montague Miller & Co. Realtors
Agency Phone: 800.793.5393

Estimate Your Payment
Estimated Payment
$ 1,112.80 per month $834.59 Principal & Interest $168.83 Property Tax $109.38 Homeowner's Insurance
1013 Linden Ave, Unit Z | MLS# 680835
This condo located at 1013 Linden Ave, Unit Z, Charlottesville, VA 22902 is currently listed for sale with an asking price of $375,000. This property was built in 2009 and has 3 bedrooms and 2 full and 1 partial baths with 1634 sq. ft. Linden Ave, Unit Z is located in the LINDEN TOWN LOFTS subdivision. Search LINDEN TOWN LOFTS real estate on www.amherstvirginiarealestate.com today.