



BEDS3
BATHS2 full 1 partial
SQUARE FEET2,740
MLS#369840
STATUS
PROPERTY TYPEResidential - Single Family
SCHOOLBedford
Property Description
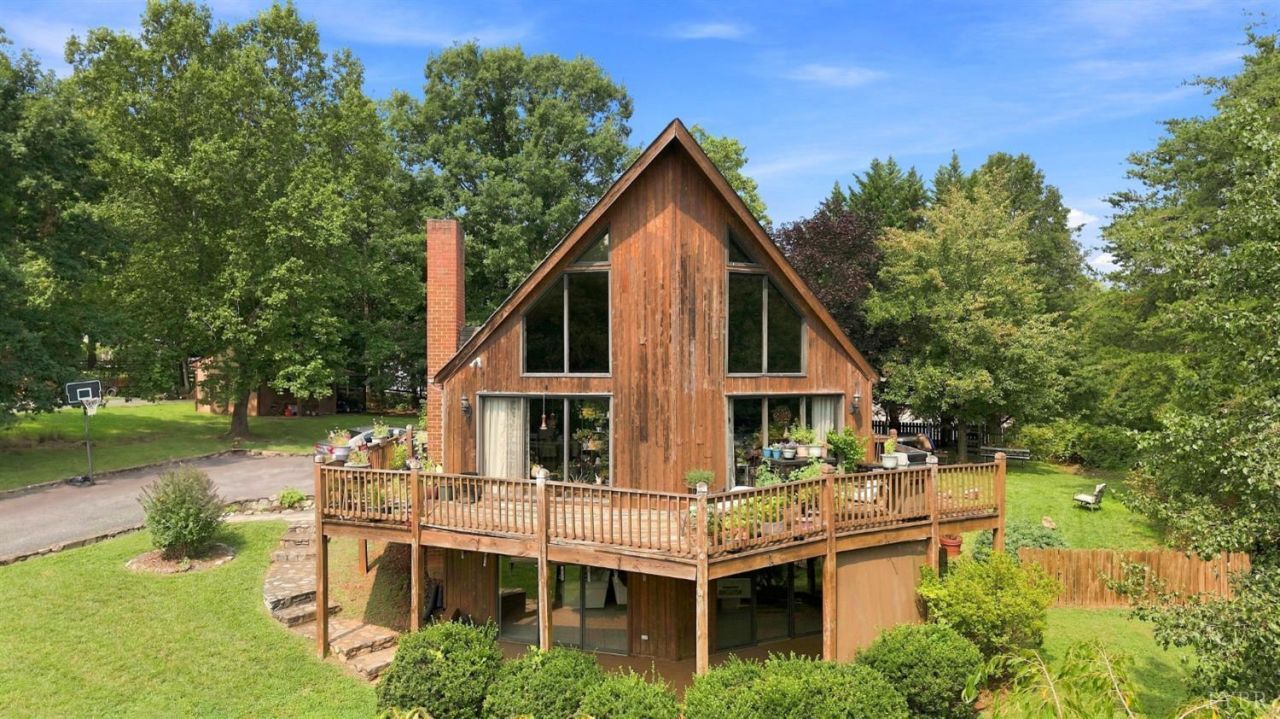
Cash Buyers and Investors welcome!! Beautiful contemporary A-frame home in the desirable Jefferson Forest School District, situated on a .56-acre corner lot. Soaring ceilings, walls of windows, abundant natural light, gas-log fireplace, vaulted primary suite, loft office, and finished walkout lower level with a wood-burning fireplace and tile patio. Flexible lower-level space offers potential for a 4th bedroom. The deck is in need of replacement and will not be able to be approved for any loans except a renovation loan. This property presents an opportunity to make improvements and gain immediate equity. Agent owned. Agent can connect buyers to local lender for further information on Renovation Loan requirements.
Property Features
Property Type: Residential - Single Family
Basement: Yes
Cooling: Heat Pump
Heating: Heat Pump
Home Style: A-Frame
Lot Size: 0.56 Acres
Roof Type: Shingle
Stories: 2.0
Taxes: $1,419
Year Built: 1996
Amenities
Ceiling Fan(s)
Primary Bed w/Bath
Deck
Off-Street Parking
Paved Drive
Fenced Yard
Garden Space
Feature Descriptions
Appliance Features: Double Oven, Range-Elec
Basement Features: Exterior Entrance, Finished, Fireplace, Full, Heated, Walkout
Days on Site: 4
Exterior: Wood Siding
Fireplace Features: 2 Fireplaces, Gas Log, Wood Burning
Laundry Features: Dryer Connection, Laundry Room, Washer Connections
Lot Dimensions: 0.5600 Acre(s)
Sewer: Septic Tank
Water: County
Room Sizes
Primary: 16.0 x 13.3
Bedroom 2: 13.9 x 9.1
Bedroom 3: 13.3 x 11.1
Dining Room: 16.1 x 11.5
Kitchen: 10.110 x 11.5
Living Room: 29.0 x 15.9
Local Schools
School District: Bedford
Listed By / Shown By
Listed By
Agency Name: Keller Williams
Shown By
Agency Title: Montague Miller & Co. Realtors
Agency Phone: 800.793.5393

Estimate Your Payment
Estimated Payment
$ 898.59 per month $689.93 Principal & Interest $118.25 Property Tax $90.42 Homeowner's Insurance
101 Cambridge Dr | MLS# 369840
This single family home located at 101 Cambridge Dr, Lynchburg, VA 24502 is currently listed for sale with an asking price of $310,000. This property was built in 1996 and has 3 bedrooms and 2 full and 1 partial baths with 2740 sq. ft. Cambridge Dr is located within the Bedford school district. Search Lynchburg real estate on www.amherstvirginiarealestate.com today.