


BEDS4
BATHS3 full 1 partial
SQUARE FEET3,086
MLS#VAWR2014918
STATUSACTIVE
PROPERTY TYPEResidential - Single Family
SUBDIVISIONSTICKLEY
SCHOOLWARREN COUNTY PUBLIC SCHOOLS
Property Description
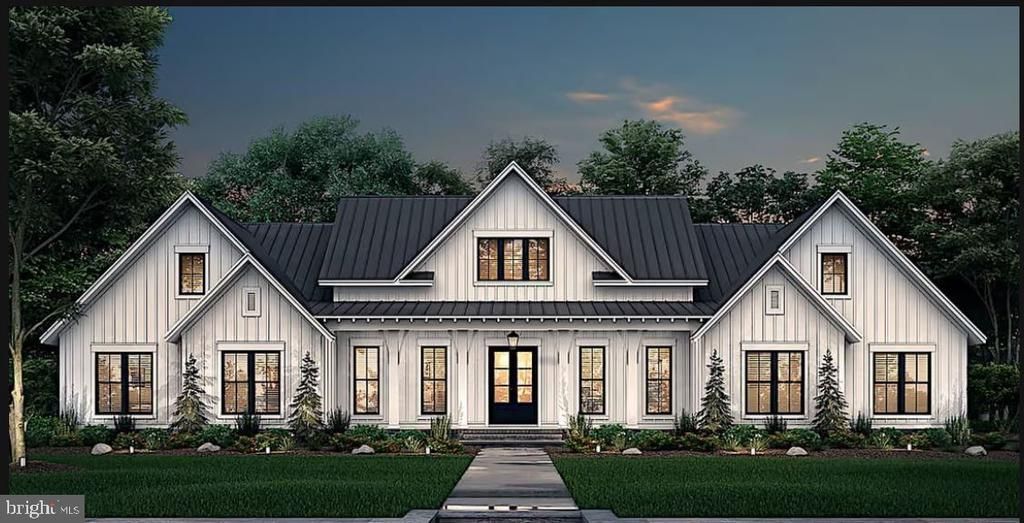
Luxury Farmhouse **To Be Built **on 8.75 Private Acres Experience the perfect blend of refined craftsmanship and modern farmhouse elegance in this exceptional to-be-built custom residence, gracefully positioned on 8.75 picturesque acres. Designed with sophisticated living in mind, this stunning home offers 4 bedrooms, 3 full baths, and 1 half bath. where timeless architecture meets thoughtfully curated finishes. Step inside to soaring 10-foot ceilings, an expansive open-concept design, and a breathtaking great room anchored by a dramatic stone surrounded fireplace. Rich architectural details, including an exposed timber beam spanning the kitchen and dining area, create warmth, character, and effortless style. The gourmet kitchen is designed to impress, featuring elegant granite countertops premium, Energy Star® stainless steel appliances, custom-quality cabinetry, and generous workspace for both everyday living and entertaining. Retreat to the luxurious owner's suite, where a spa-inspired bath offers a beautifully tiled walk-in shower, a deep, soaking tub, and a tranquil atmosphere designed for relaxation. Premium luxury vinyl plank flooring throughout the main living areas provides both beauty and durability while complementing the home's sophisticated aesthetic. The striking exterior showcases crisp white smart siding, dramatic black windows, and timeless farmhouse architecture that creates unforgettable curb appeal. A spacious three-car garage and a full unfinished basement offer abundant storage and endless opportunities to customize additional living space. For those seeking an even more personalized luxury experience, a selection of premium upgrades is available, including a metal roof, an impressive double front entry door, a bonus room above the garage, and upgraded hardwood or tile flooring. Surrounded by the beauty and privacy of nearly nine acres, this extraordinary property offers the rare opportunity to create a custom home that reflects your vision while enjoying the serenity of country living with convenient access to modern amenities. Every detail has been thoughtfully designed to deliver exceptional comfort, enduring quality, and timeless appeal. *Renderings and photographs are for illustrative purposes only. Final specifications, finishes, and pricing are subject to change. Optional upgrades available at additional cost.*
Property Features
Property Type: Residential - Single Family
Basement: Yes
Basement: Poured Concrete, Unfinished, Walkout Stairs
Cooling: Central A/C
Fuel Type: Electric
Garage: 3
Heating: Heat Pump(s)
Home Style: Farmhouse/National Folk
Lot Size: 8.75 Acres
Roof Type: Shingle
Stories: 1.0
Taxes: $1,110
Feature Descriptions
Accessibility: 2+ Access Exits, Level Entry - Main
Additional Structures: Above Grade, Below Grade
Appliances: Energy Efficient Appliances, Exhaust Fan, Microwave, Oven - Wall, Stainless Steel Appliances, Washer, Water Heater, Oven/Range - Gas, ENERGY STAR Refrigerator, ENERGY STAR Dishwasher, ENERGY STAR Clothes Washer, Dryer - Electric
Exterior: Vinyl Siding
Flooring: Luxury Vinyl Plank, Tile/Brick
Lot Dimensions: 8.75 Acre(S)
Parking Notes: 3 Total Parking Spaces
Pet Restrictions: Cats OK, Dogs OK
Sewer: Applied for Permit
SQFT Above Finished: 3086
SQFT Total Finished: 3086
Structure Type: Detached
Total Garage/Parking Spaces: 3
Water: Well, Well Permit Applied For
Local Schools
School District: WARREN COUNTY PUBLIC SCHOOLS
Listed By / Shown By
Listed By
Agency Name: Key Move Properties, LLC.
Agency Phone: 5406928186
Shown By
Agency Title: Montague Miller & Co. Realtors
Agency Phone:

Estimate Your Payment
Estimated Payment
$ 3,490.76 per month $3,004.51 Principal & Interest $92.50 Property Tax $393.75 Homeowner's Insurance
0 Gruver Grade Drive | MLS# VAWR2014918
This single family home located at 0 Gruver Grade Drive , Middletown, VA 22645 is currently listed for sale with an asking price of $1,350,000. This property has 4 bedrooms and 3 full and 1 partial baths with 3086 sq. ft. Gruver Grade Drive is located in the STICKLEY subdivision within the WARREN COUNTY PUBLIC SCHOOLS school district. Search STICKLEY real estate on www.amherstvirginiarealestate.com today.